



Leave a Message

By providing your contact information to Robertson Allen, your personal information will be processed in accordance with Robertson Allen's Privacy Policy. By checking the box(es) below, you consent to receive communications regarding your real estate inquiries and related marketing and promotional updates in the manner selected by you. For SMS text messages, message frequency varies. Message and data rates may apply. You may opt out of receiving further communications from Robertson Allen at any time. To opt out of receiving SMS text messages, reply STOP to unsubscribe.

Thank you for your message. I will be in touch with you shortly.

4 Bedons Alley
4 Bedons Alley
4 Bedons Alley
4 Bedons Alley
4 Bedons Alley
4 Bedons Alley
4 Bedons Alley
4 Bedons Alley
4 Bedons Alley
4 Bedons Alley
4 Bedons Alley
4 Bedons Alley
4 Bedons Alley
4 Bedons Alley
4 Bedons Alley
4 Bedons Alley
4 Bedons Alley
4 Bedons Alley
4 Bedons Alley
4 Bedons Alley
4 Bedons Alley
4 Bedons Alley
4 Bedons Alley
4 Bedons Alley
4 Bedons Alley
4 Bedons Alley
4 Bedons Alley
4 Bedons Alley
4 Bedons Alley
4 Bedons Alley
4 Bedons Alley
4 Bedons Alley
4 Bedons Alley
4 Bedons Alley
4 Bedons Alley
4 Bedons Alley
4 Bedons Alley
4 Bedons Alley
4 Bedons Alley
4 Bedons Alley
4 Bedons Alley
4 Bedons Alley
4 Bedons Alley
4 Bedons Alley
4 Bedons Alley
4 Bedons Alley
4 Bedons Alley
4 Bedons Alley
4 Bedons Alley
4 Bedons Alley
4 Bedons Alley
4 Bedons Alley
4 Bedons Alley
SEE ALL PHOTOS
4 Bedons Alley
4 Bedons Alley
4 Bedons Alley
4 Bedons Alley
4 Bedons Alley
4 Bedons Alley
4 Bedons Alley
4 Bedons Alley
4 Bedons Alley
4 Bedons Alley
4 Bedons Alley
4 Bedons Alley
4 Bedons Alley
4 Bedons Alley
4 Bedons Alley
4 Bedons Alley
4 Bedons Alley
4 Bedons Alley
4 Bedons Alley
4 Bedons Alley
4 Bedons Alley
4 Bedons Alley
4 Bedons Alley
4 Bedons Alley
4 Bedons Alley
4 Bedons Alley
4 Bedons Alley
4 Bedons Alley
4 Bedons Alley
4 Bedons Alley
4 Bedons Alley
4 Bedons Alley
4 Bedons Alley
4 Bedons Alley
4 Bedons Alley
4 Bedons Alley
4 Bedons Alley
4 Bedons Alley
4 Bedons Alley
4 Bedons Alley
4 Bedons Alley
4 Bedons Alley
4 Bedons Alley
4 Bedons Alley
4 Bedons Alley
4 Bedons Alley
4 Bedons Alley
4 Bedons Alley
4 Bedons Alley
4 Bedons Alley
4 Bedons Alley
4 Bedons Alley
4 Bedons Alley
Courtesy of Keller Williams Realty Charleston
Sold

4 Bedons Alley

4 Bedons Alley, Charleston, SC 29401

$4,478,000
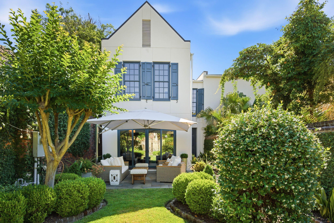
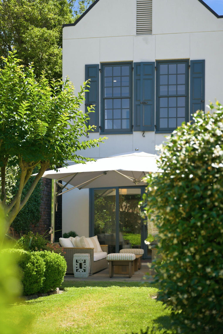
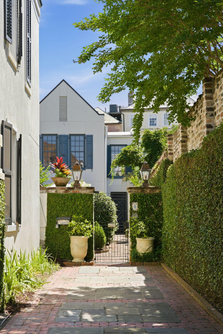
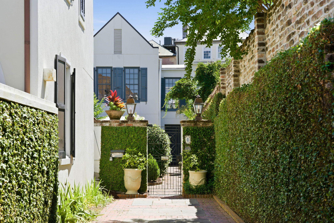
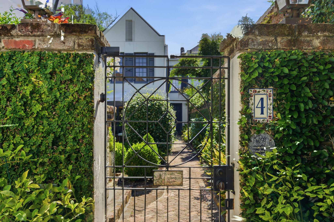
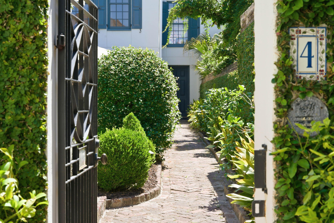
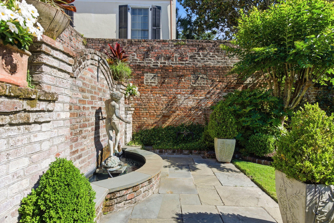
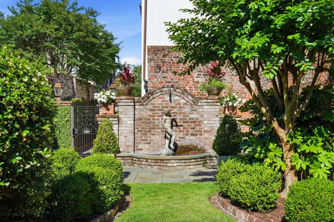

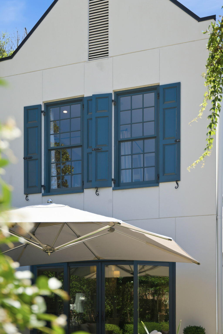
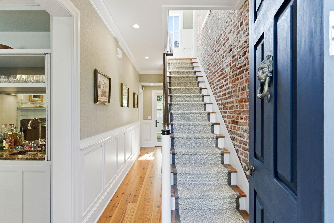
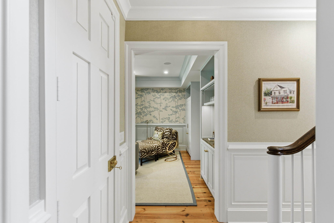
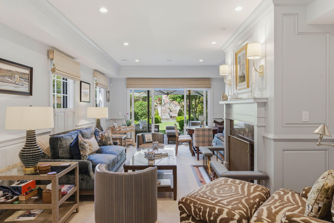
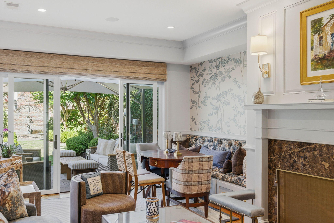
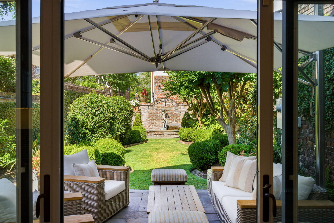
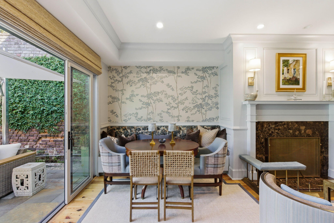
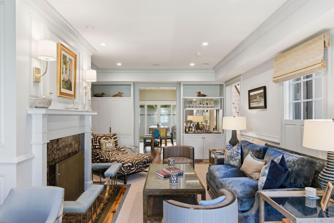
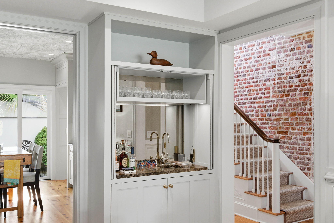
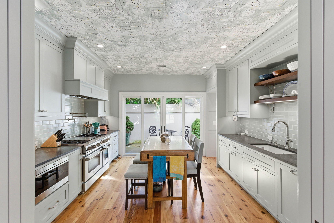
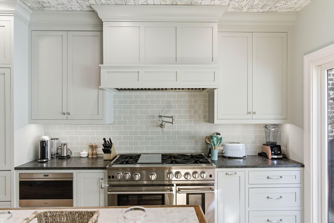
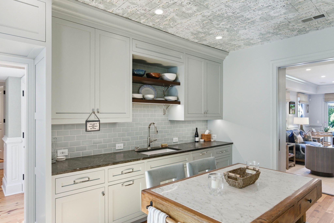
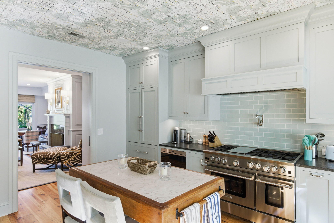
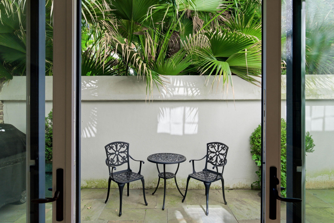
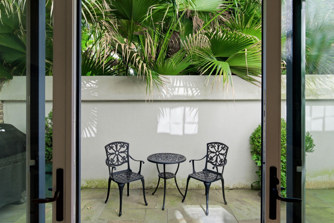
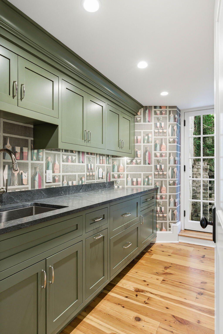
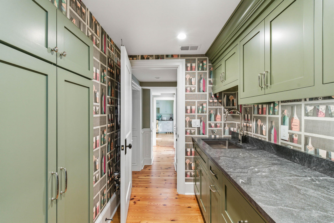
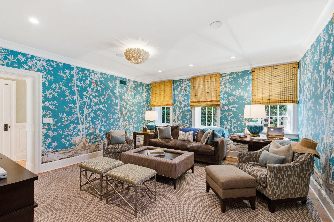
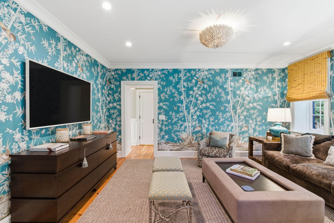
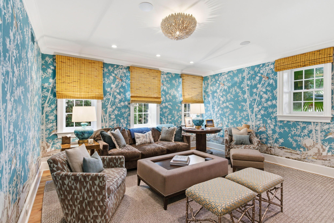
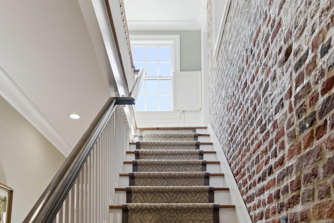
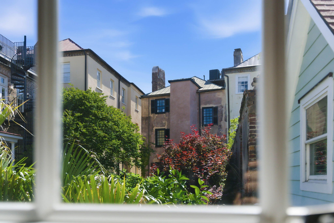
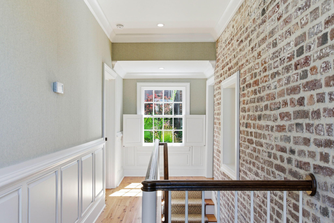
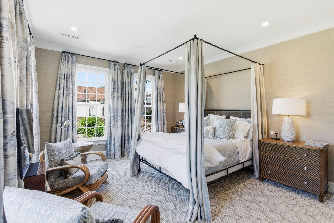
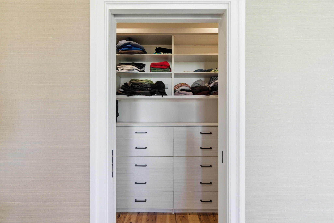
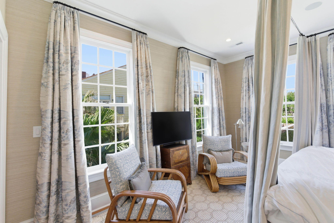
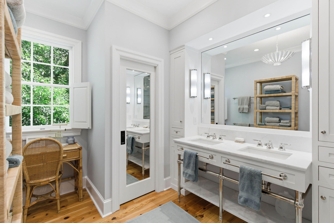
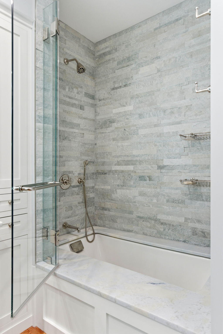
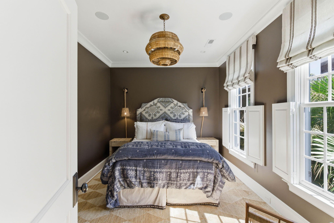
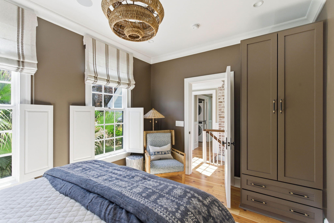
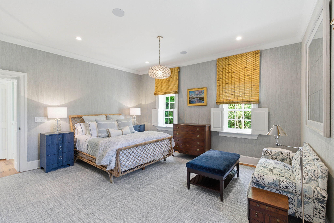
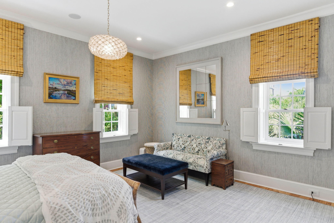
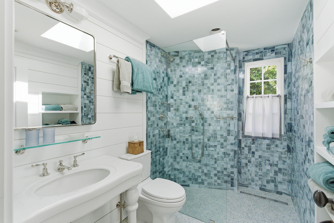
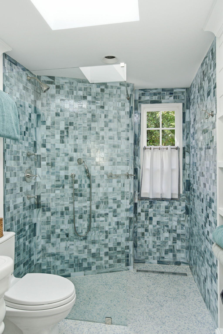
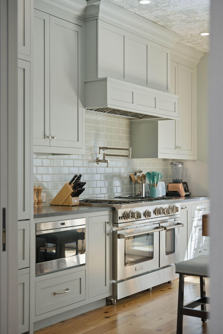
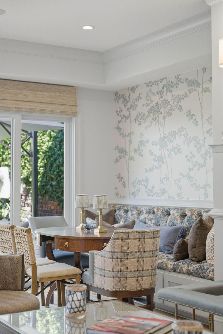
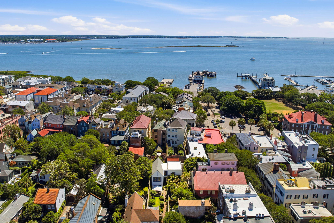
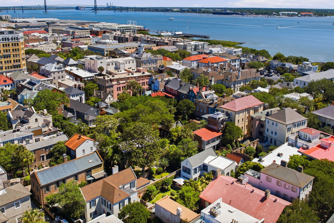
Tucked away on one of Charleston's most coveted hidden alleys, 4 Bedons Alley is a masterfully renovated residence that seamlessly blends timeless historic charm with elevated modern luxury. Privately positioned behind manicured gardens and curated landscaping, this exceptional home offers an incredibly rare sense of tranquility in the heart of the Historic District. Inside, thoughtfully designed interiors are layered with custom millwork, designer wallpapers, curated lighting, and beautifully restored heart pine floors throughout. Formal and informal living spaces flow effortlessly, creating an ideal balance for both elegant entertaining and relaxed everyday living. The gourmet kitchen is a true showpiece, featuring bespoke cabinetry, premium appliances, expansive prep space, and acharming dining area flooded with natural light. Every room throughout the home has been carefully considered, from the sophisticated living room with marble fireplace surround to the richly detailed powder room and beautifully appointed secondary spaces. Upstairs, the serene primary suite offers abundant natural light, custom finishes, and a luxurious spa-inspired bath. The private courtyard garden is a true oasis -- framed by lush greenery, brick detailing, and intimate outdoor living spaces that feel worlds away from downtown Charleston, while remaining just steps from the city's finest restaurants, galleries, and shopping. A rare opportunity to own a turnkey luxury residence fully renovated in 2022 on one of Charleston's most iconic and storied alleys with 3 off street parking spaces.

3
beds

3
baths

2,702 Sq.Ft. LIVING AREA

3,920.4 Sq.Ft. lot

Robertson Allen

Robertson Allen

Features & Amenities

Interior

  • total bedrooms3
  • Total bathrooms3
  • full bathrooms2
  • half bathroom1
  • Flooring Wood
  • Fireplace Gas Log, Living Room, One
  • other interior Features Eat-in Kitchen, Family, Formal Living, Separate Dining

Area & Lot

  • Status Sold
  • Date Sold July 24, 2026
  • Living Area2,702 Sq.Ft.
  • Total Area2,702 Sq.Ft.
  • Lot Area3,920.4 Sq.Ft.
  • MLS® ID26014011
  • TypeResidential
  • YEAR BUILT1790
  • Architecture StylesCarriage/Kitchen House
  • Elementary SchoolMemminger
  • Middle SchoolCourtenay
  • High SchoolBurke

Exterior

  • STORIES2
  • water SourcePublic
  • utilitiesCharleston Water Service, Dominion Energy
  • roofAsphalt, Metal
  • lot features0 - 5 Acre, Interior Lot
  • parkingOff Street
  • HEAT TYPEHeat Pump
  • AIR CONDITIONINGCentral Air
  • sewerPublic Sewer
  • SubstructureSlab

Financial

  • Sales Price$4,478,000

Work With Us

Etiam non quam lacus suspendisse faucibus interdum. Orci ac auctor augue mauris augue neque. Bibendum at varius vel pharetra. Viverra orci sagittis eu volutpat. Platea dictumst vestibulum rhoncus est pellentesque elit ullamcorper.
Follow Me

Work With Robertson

Robertson’s deep Charleston roots and extensive market expertise allow him to identify the city’s most desirable addresses and investment opportunities. His clients trust him for clear communication, exceptional negotiation skills, and an unwavering commitment to helping them achieve their real estate goals.