Leave a Message

By providing your contact information to Robertson Allen, your personal information will be processed in accordance with Robertson Allen's Privacy Policy. By checking the box(es) below, you consent to receive communications regarding your real estate inquiries and related marketing and promotional updates in the manner selected by you. For SMS text messages, message frequency varies. Message and data rates may apply. You may opt out of receiving further communications from Robertson Allen at any time. To opt out of receiving SMS text messages, reply STOP to unsubscribe.

Thank you for your message. I will be in touch with you shortly.

523 Deer Street
523 Deer Street
523 Deer Street
523 Deer Street
523 Deer Street
523 Deer Street
523 Deer Street
523 Deer Street
523 Deer Street
523 Deer Street
523 Deer Street
523 Deer Street
523 Deer Street
523 Deer Street
523 Deer Street
523 Deer Street
523 Deer Street
523 Deer Street
523 Deer Street
523 Deer Street
523 Deer Street
523 Deer Street
523 Deer Street
523 Deer Street
523 Deer Street
523 Deer Street
523 Deer Street
523 Deer Street
523 Deer Street
523 Deer Street
523 Deer Street
523 Deer Street
523 Deer Street
523 Deer Street
523 Deer Street
523 Deer Street
523 Deer Street
523 Deer Street
523 Deer Street
523 Deer Street
523 Deer Street
523 Deer Street
523 Deer Street
523 Deer Street
523 Deer Street
523 Deer Street
523 Deer Street
523 Deer Street
523 Deer Street
523 Deer Street
523 Deer Street
523 Deer Street
523 Deer Street
523 Deer Street
523 Deer Street
523 Deer Street
523 Deer Street
523 Deer Street
523 Deer Street
523 Deer Street
523 Deer Street
523 Deer Street
523 Deer Street
523 Deer Street
523 Deer Street
523 Deer Street
523 Deer Street
523 Deer Street
523 Deer Street
523 Deer Street
523 Deer Street
523 Deer Street
523 Deer Street
523 Deer Street
523 Deer Street
523 Deer Street
SEE ALL PHOTOS
523 Deer Street
523 Deer Street
523 Deer Street
523 Deer Street
523 Deer Street
523 Deer Street
523 Deer Street
523 Deer Street
523 Deer Street
523 Deer Street
523 Deer Street
523 Deer Street
523 Deer Street
523 Deer Street
523 Deer Street
523 Deer Street
523 Deer Street
523 Deer Street
523 Deer Street
523 Deer Street
523 Deer Street
523 Deer Street
523 Deer Street
523 Deer Street
523 Deer Street
523 Deer Street
523 Deer Street
523 Deer Street
523 Deer Street
523 Deer Street
523 Deer Street
523 Deer Street
523 Deer Street
523 Deer Street
523 Deer Street
523 Deer Street
523 Deer Street
523 Deer Street
523 Deer Street
523 Deer Street
523 Deer Street
523 Deer Street
523 Deer Street
523 Deer Street
523 Deer Street
523 Deer Street
523 Deer Street
523 Deer Street
523 Deer Street
523 Deer Street
523 Deer Street
523 Deer Street
523 Deer Street
523 Deer Street
523 Deer Street
523 Deer Street
523 Deer Street
523 Deer Street
523 Deer Street
523 Deer Street
523 Deer Street
523 Deer Street
523 Deer Street
523 Deer Street
523 Deer Street
523 Deer Street
523 Deer Street
523 Deer Street
523 Deer Street
523 Deer Street
523 Deer Street
523 Deer Street
523 Deer Street
523 Deer Street
523 Deer Street
523 Deer Street
Courtesy of The Cassina Group
Active Under Contract

523 Deer Street

523 Deer Street, Mount Pleasant, SC 29464

$6,450,000
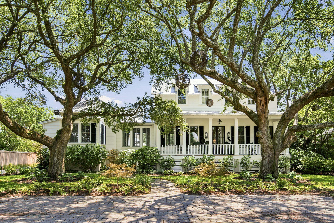
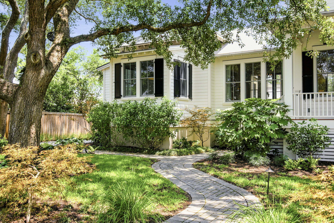
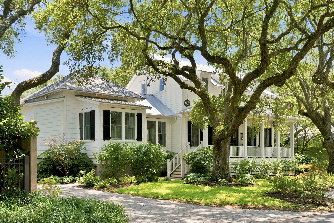
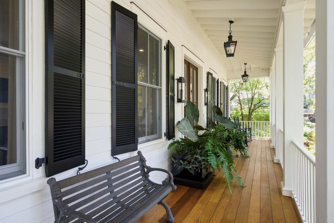
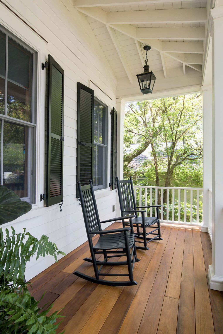
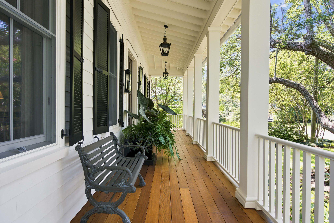
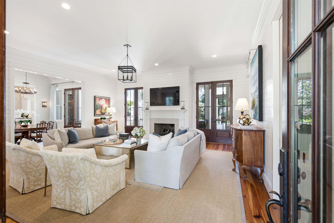
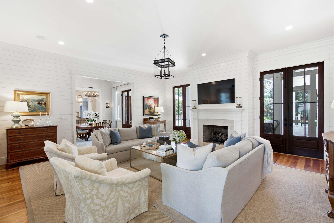
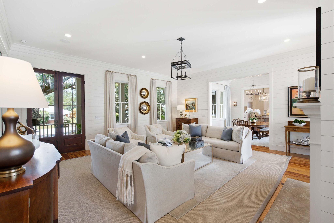
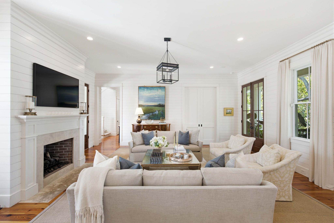
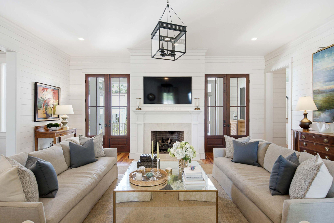
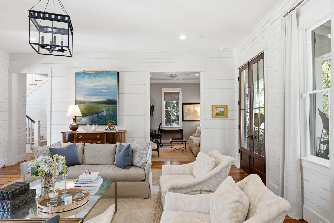
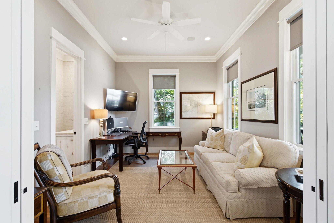
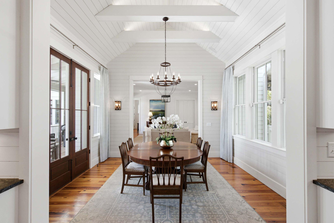
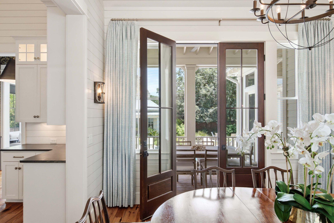
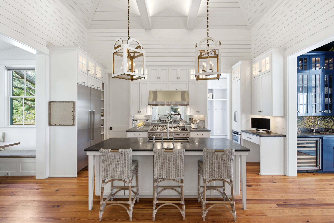
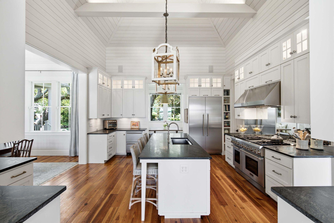
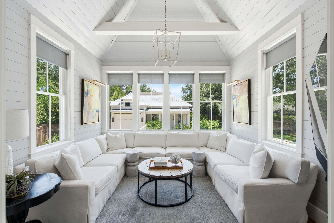
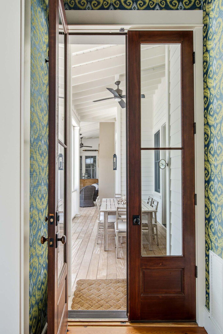
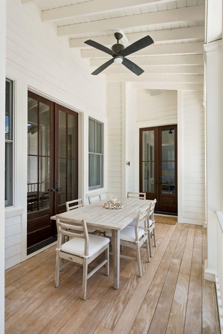
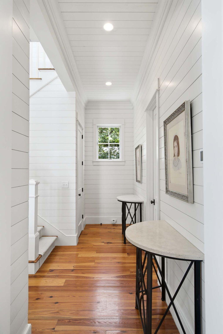
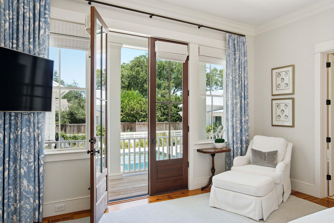
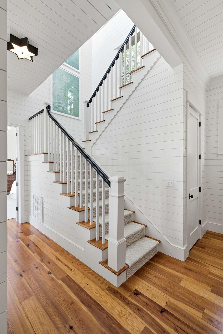
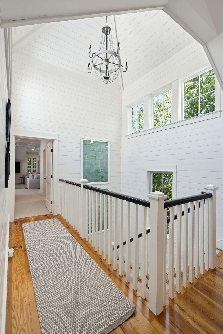
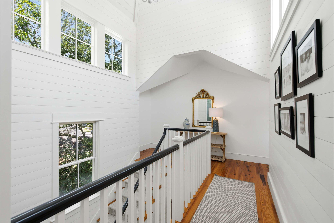
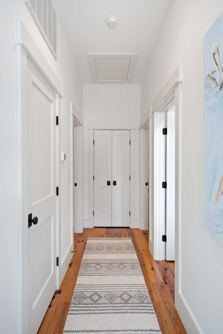
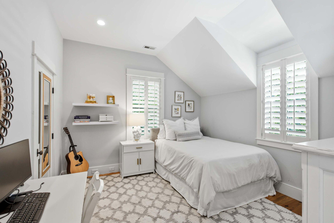
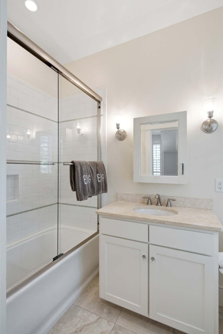
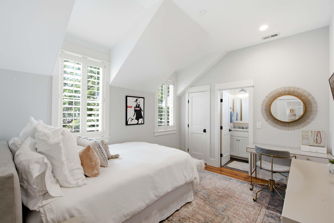
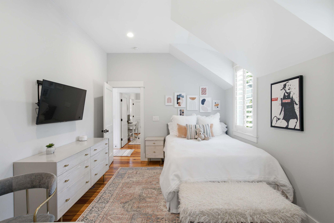
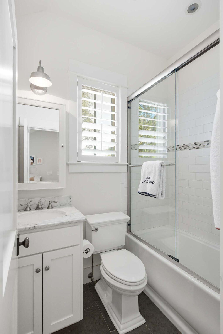
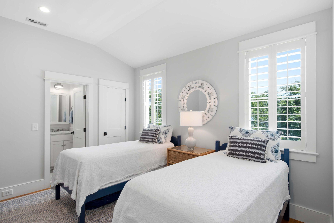
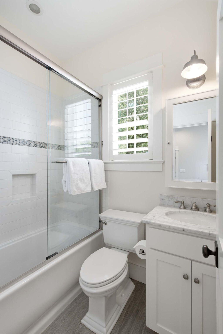
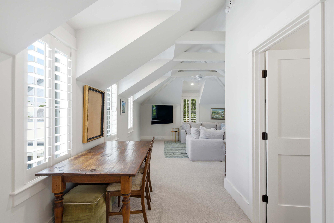
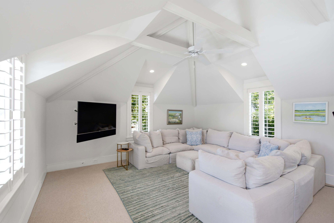
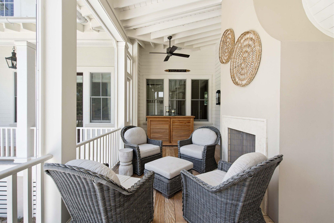
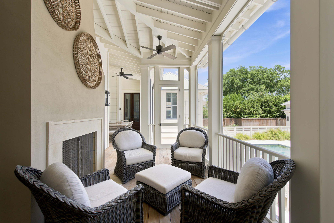
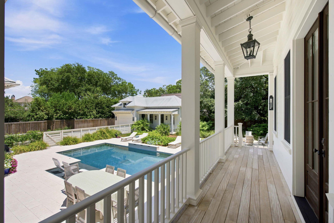
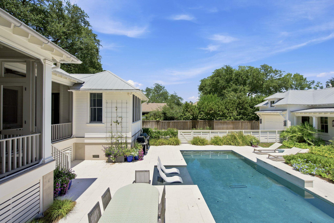
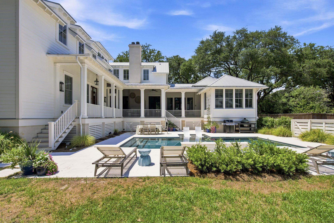
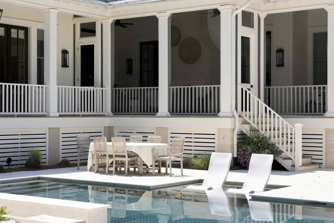
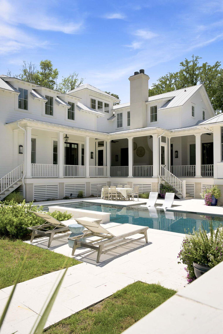
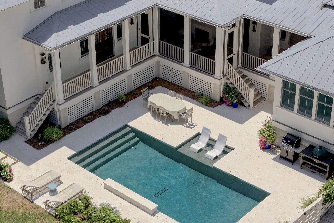
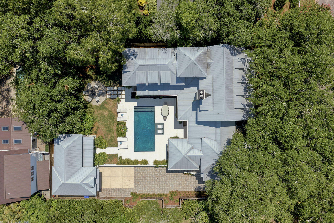
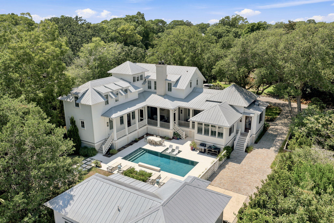
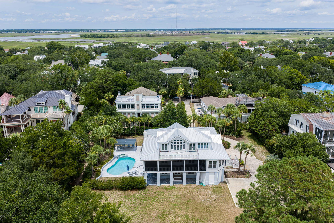
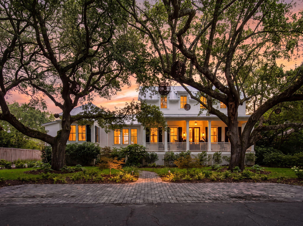
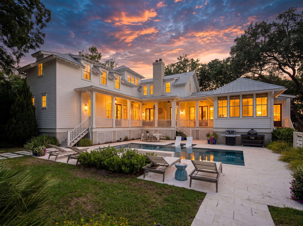
Located in the heart of Mount Pleasant's coveted Old Village, 523 Deer Street is a thoughtfully designed custom home by American Vernacular Architecture, built by Tiller Construction, that blends timeless Lowcountry architecture with modern comfort. Set on approximately one-third of an acre, the property offers exceptional indoor and outdoor living spaces in one of Charleston's most desirable neighborhoods.Inside, reclaimed heart pine floors, shiplap walls, custom millwork, and soaring 12-foot and vaulted beam ceilings create a warm, inviting atmosphere. The open floor plan is filled with natural light, with numerous French doors leading to a spacious screened porch complete with an outdoor fireplace, creating a seamless connection between the interior and the private backyard.
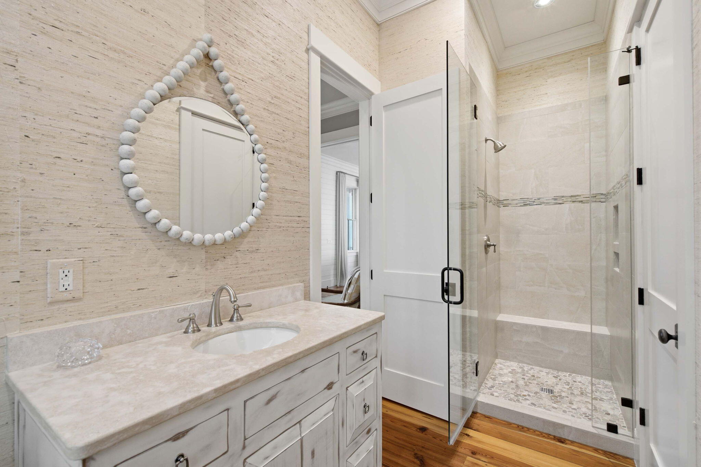
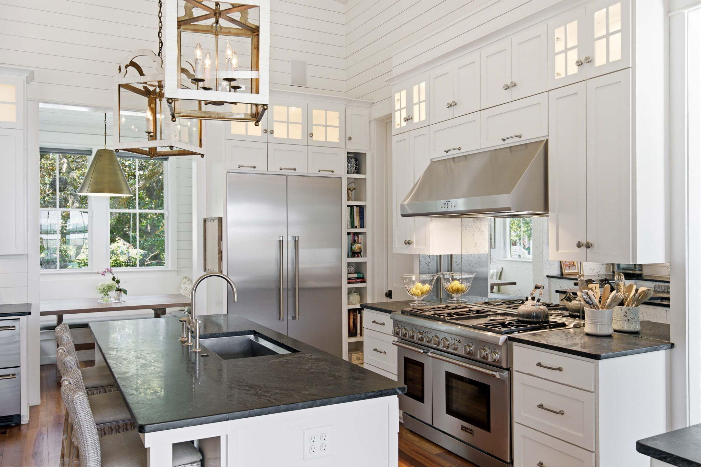
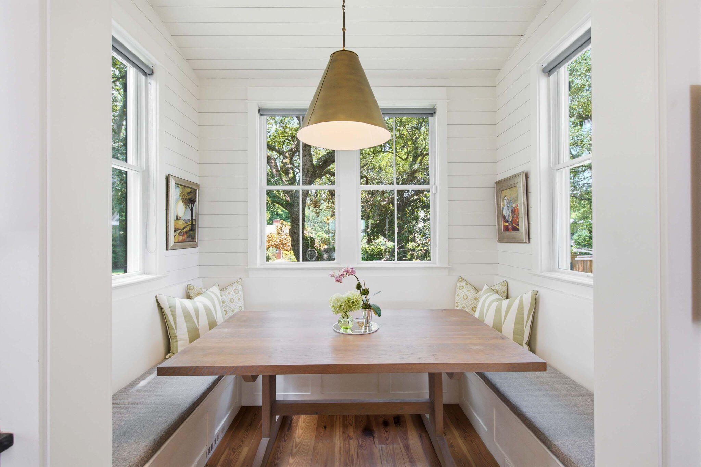
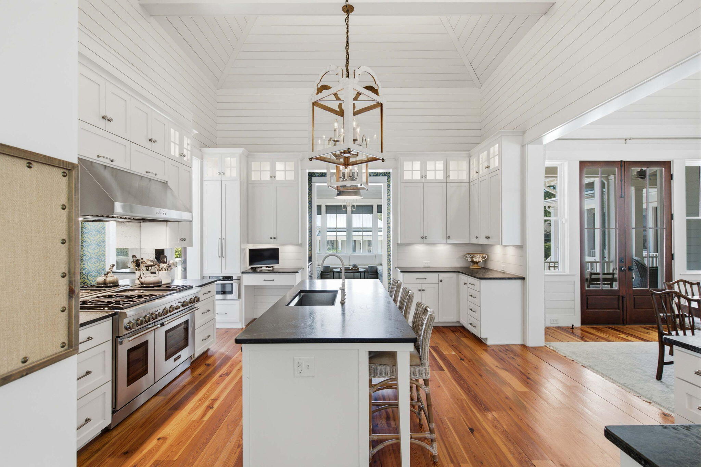
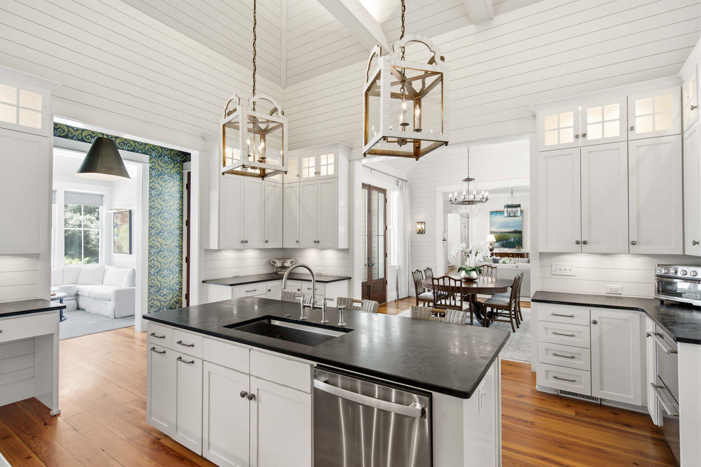
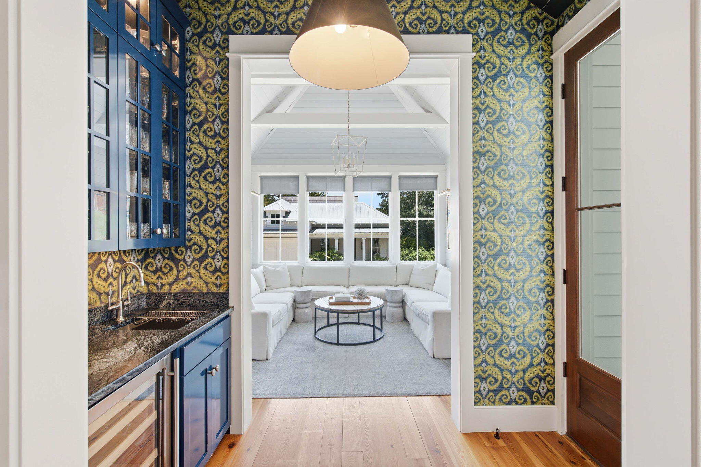
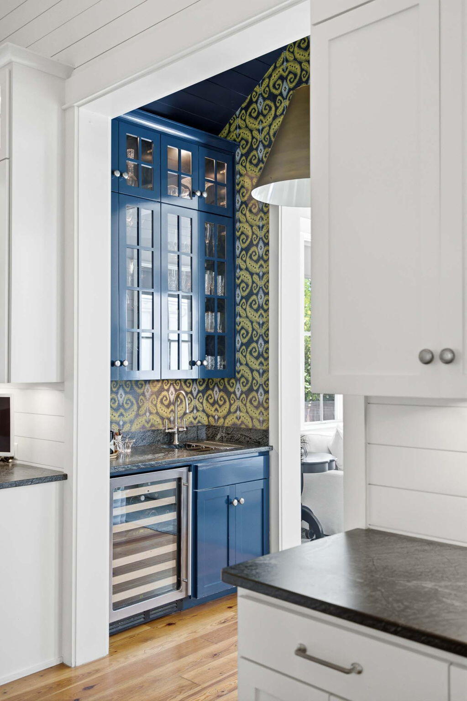
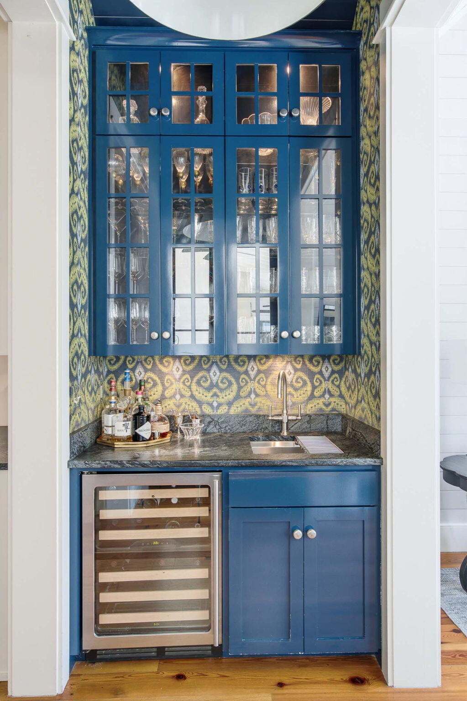
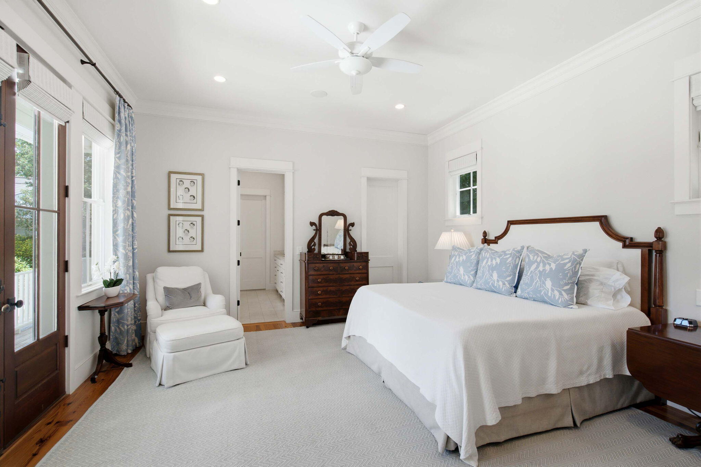
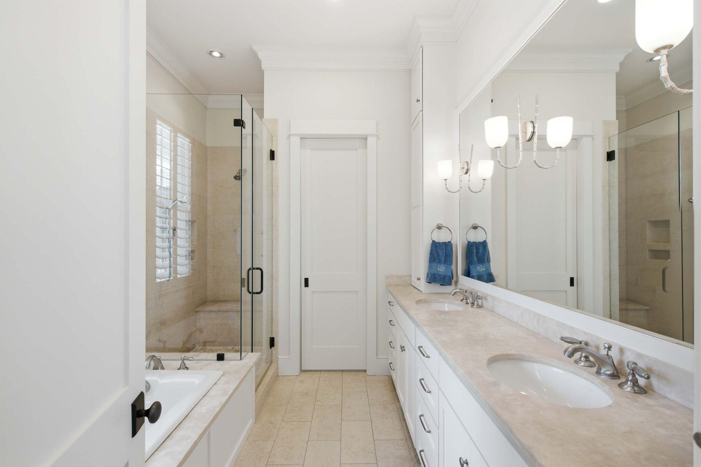
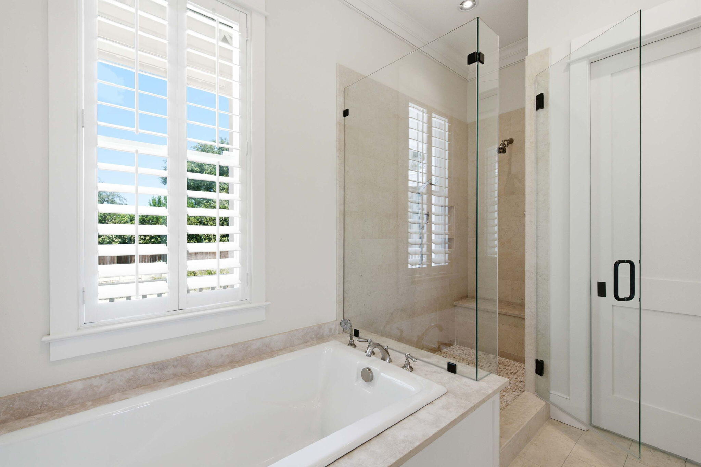
The chef's kitchen is both beautiful and functional, featuring custom cabinetry, soapstone countertops, a large center island, Thermador appliances, a built-in breakfast nook, and a wet bar with Phillip Jeffries grasscloth wallpaper and a wine cooler. The first-floor primary suite offers a peaceful retreat with a spacious walk-in closet and a beautifully appointed en suite bath.
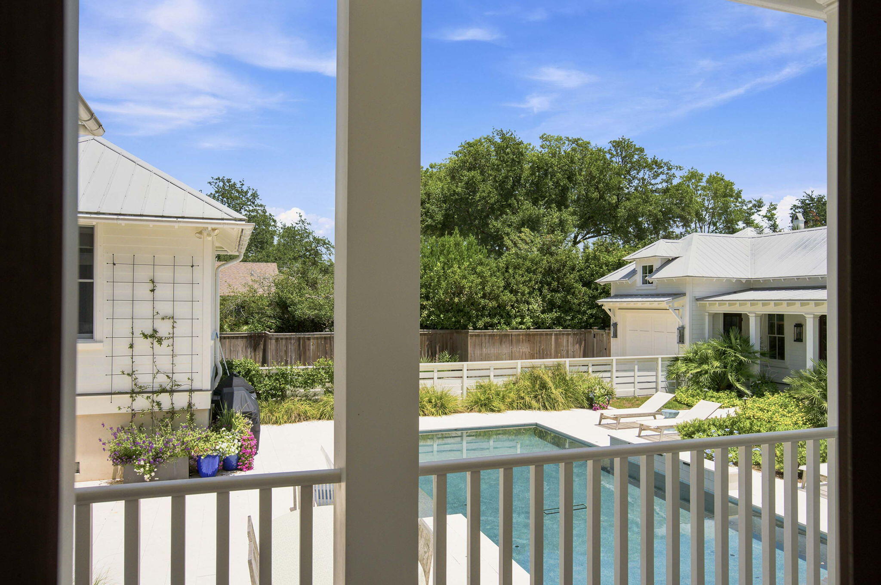
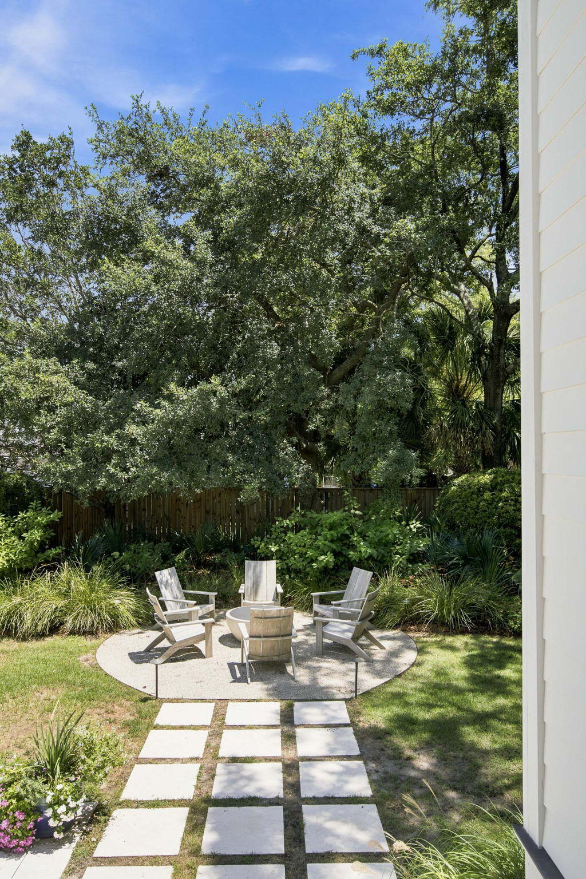
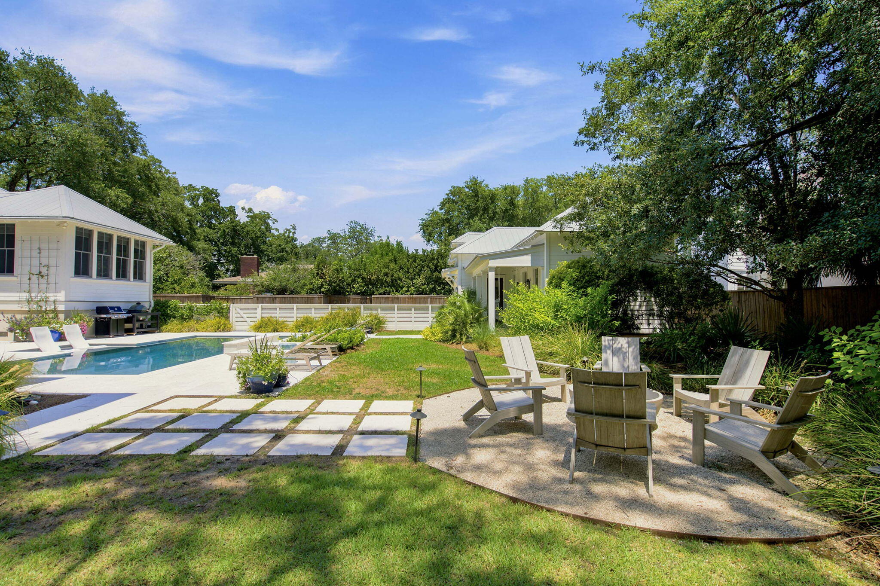
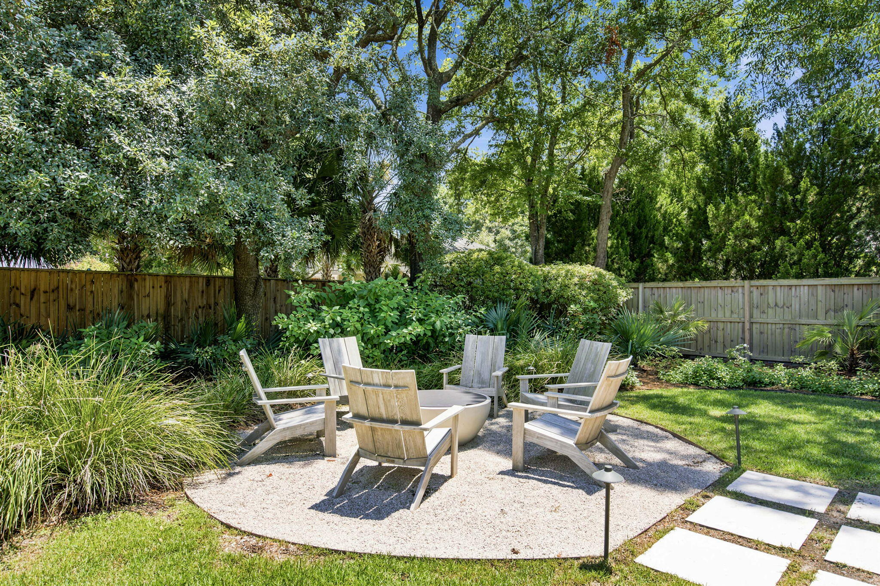
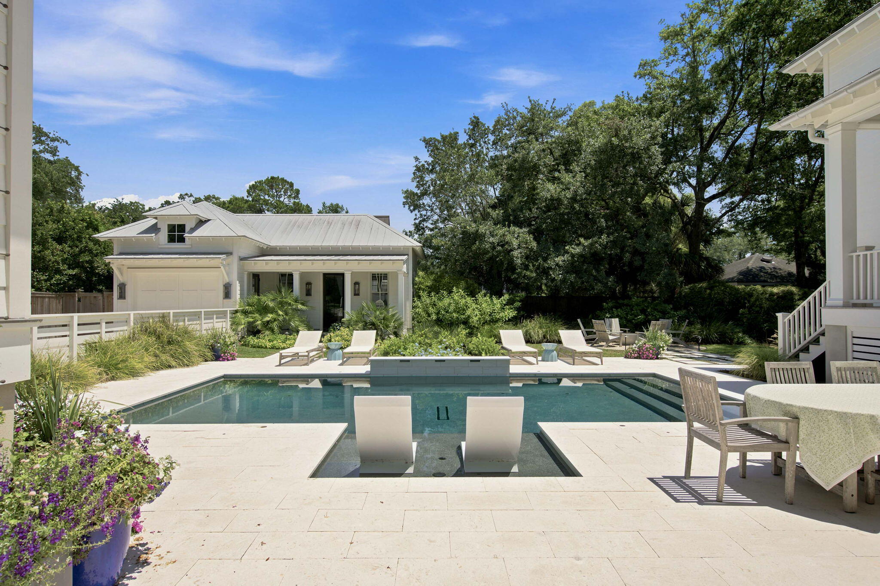
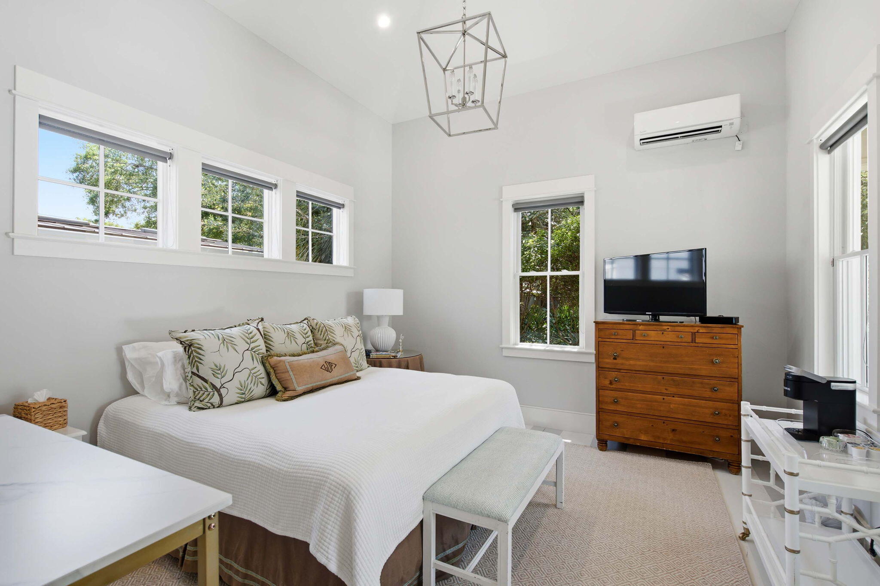
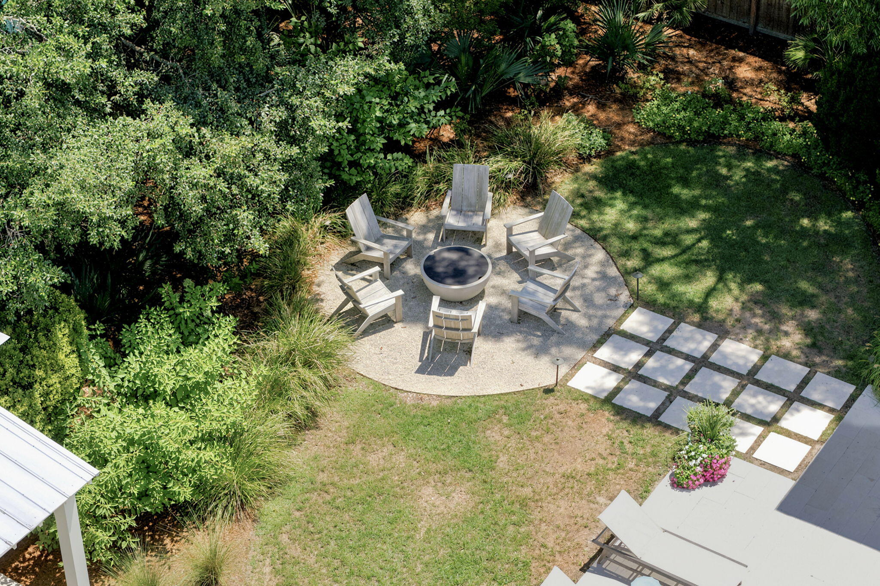
Since its completion, the home has been enhanced with numerous thoughtful updates. The front and rear yards have been extensively re-landscaped with new planting beds, mature landscaping, irrigation, and hardscape improvements, creating an exceptional outdoor setting. A gas fire pit provides another inviting gathering space, while the fully fenced backyard offers added privacy. Additional upgrades include new HVAC systems for the main house, a new mini-split system in the guest house, a Navien tankless water heater, and an upgraded Sonos sound system with speakers throughout the home, screened porch, pool area, and an outdoor subwoofer. Gas logs have also been added to the living room fireplace for year-round enjoyment.
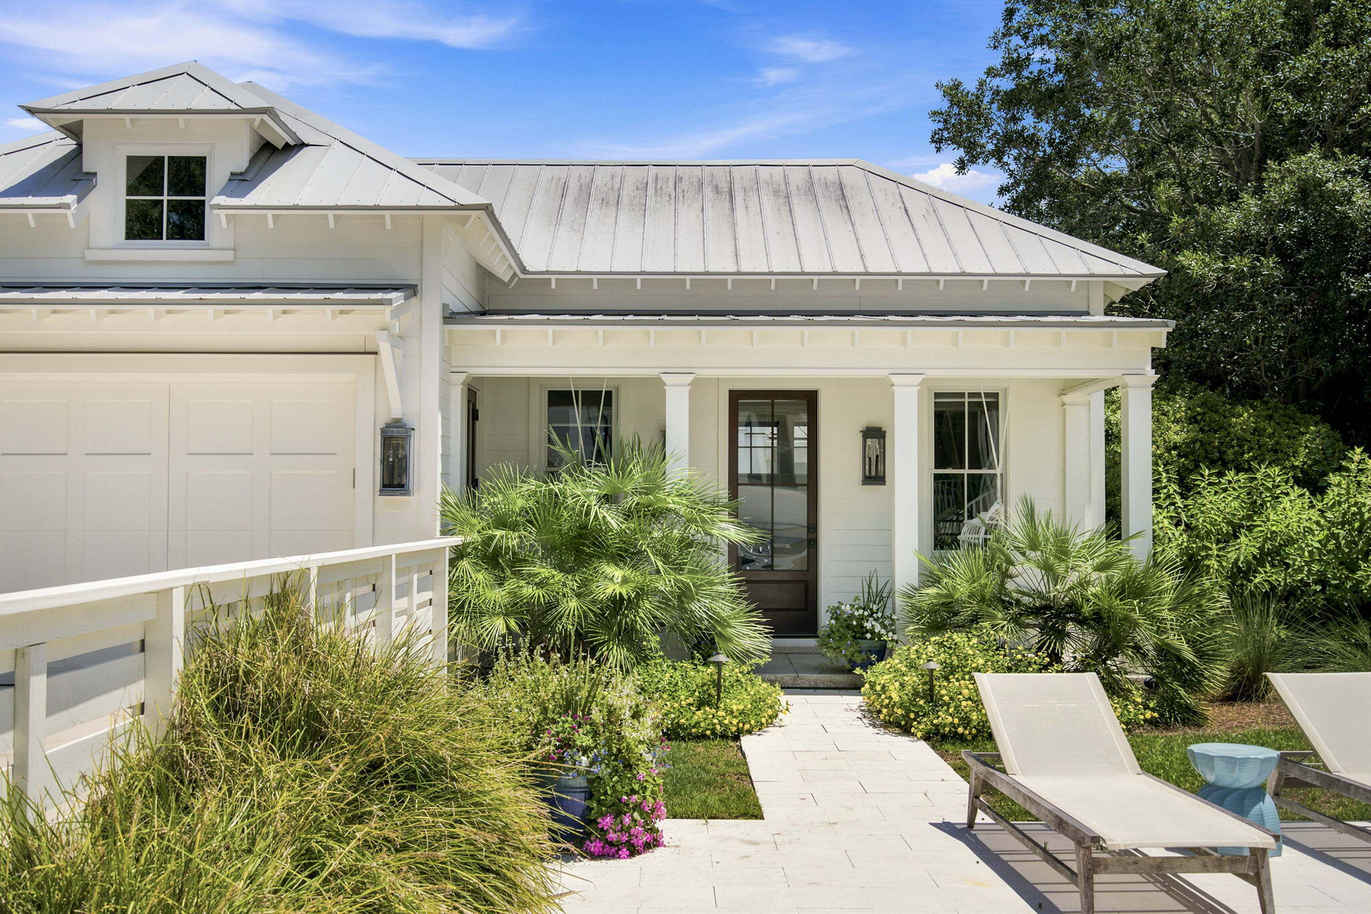
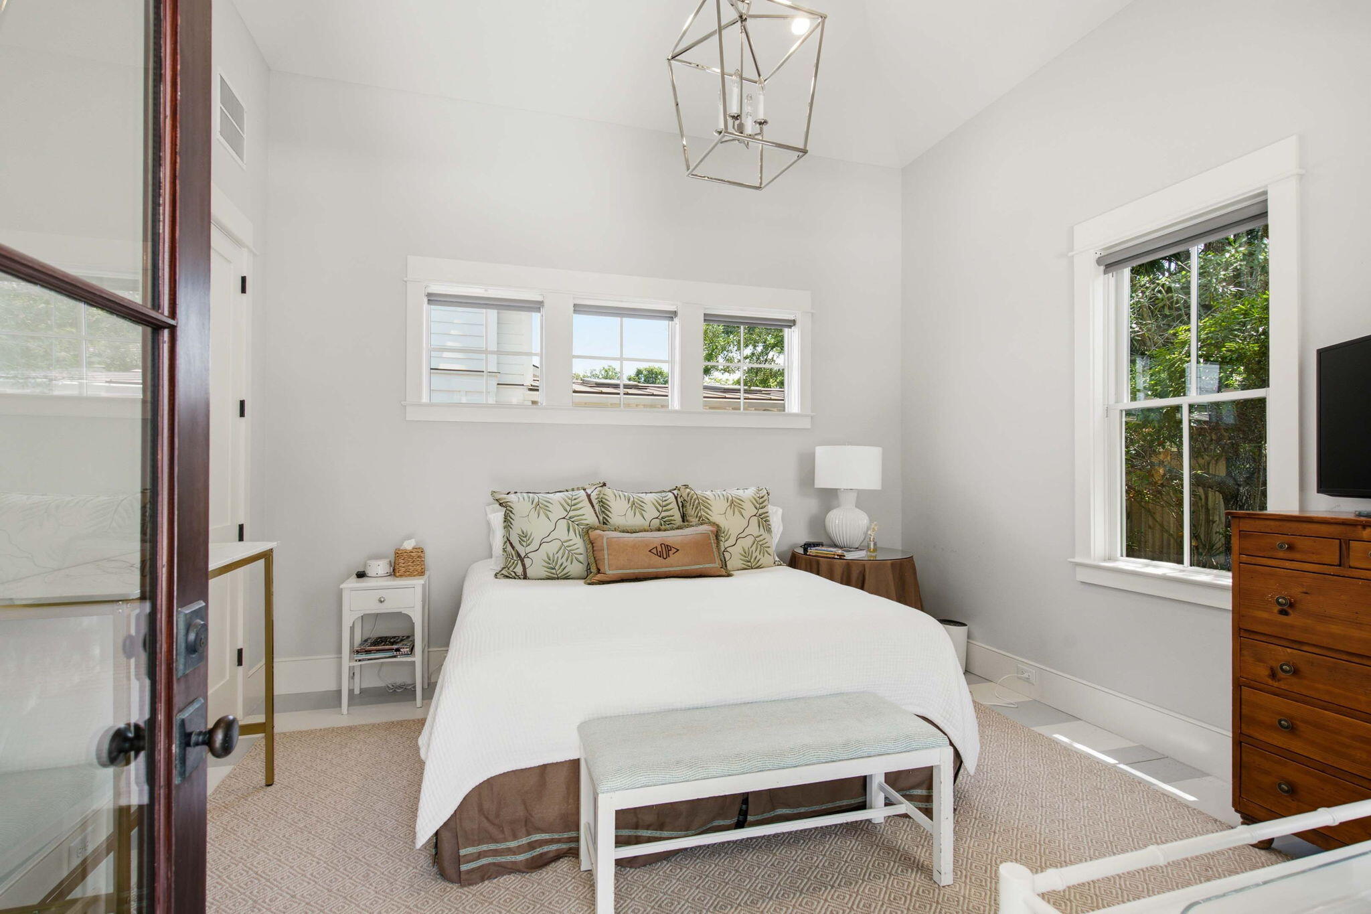
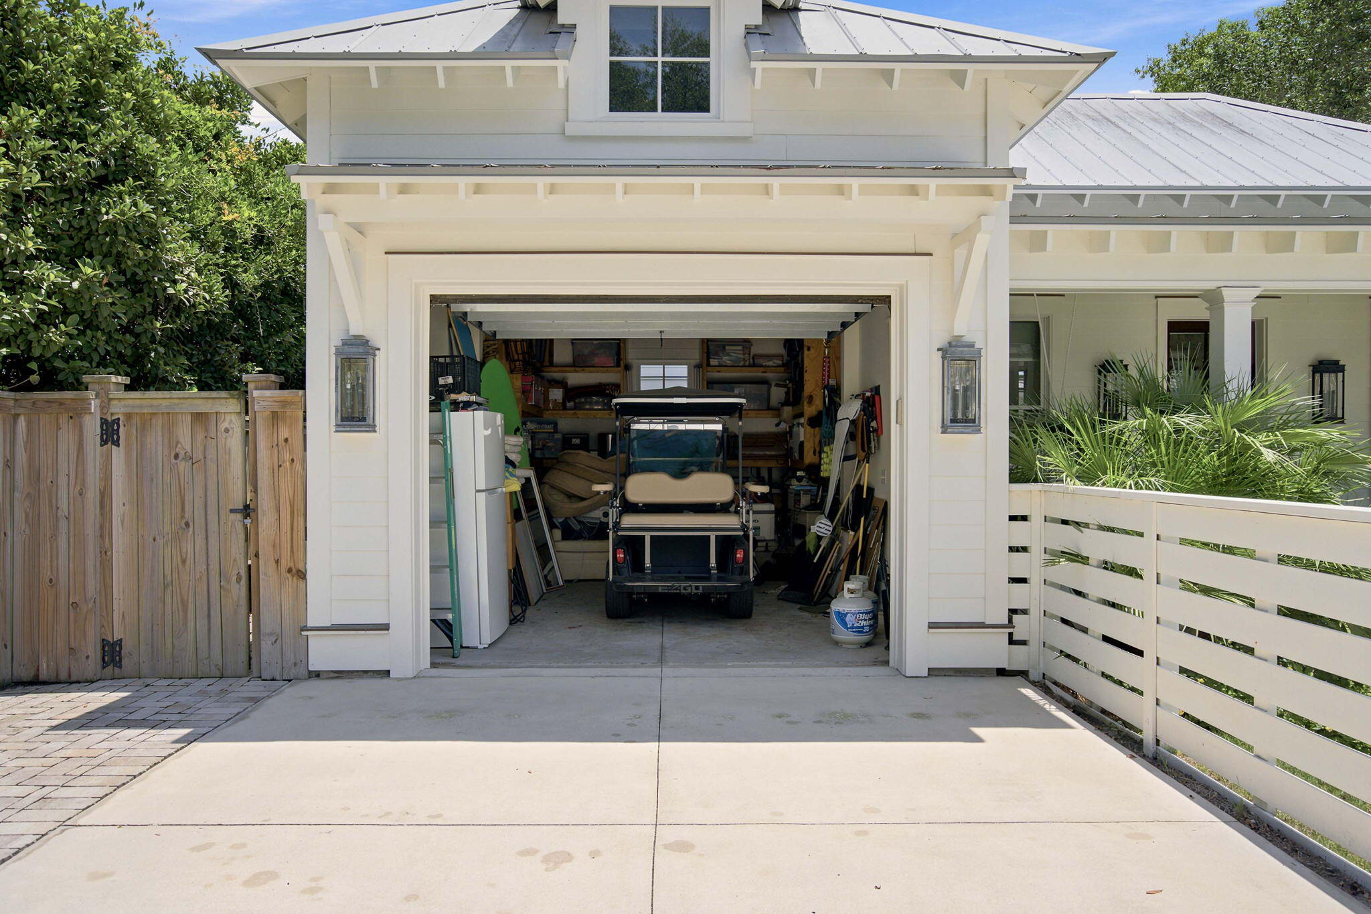
Complementing the main residence is a detached garage with a guest apartment, adding approximately 290 square feet of additional living space and offering flexible accommodations for visitors or a home office.
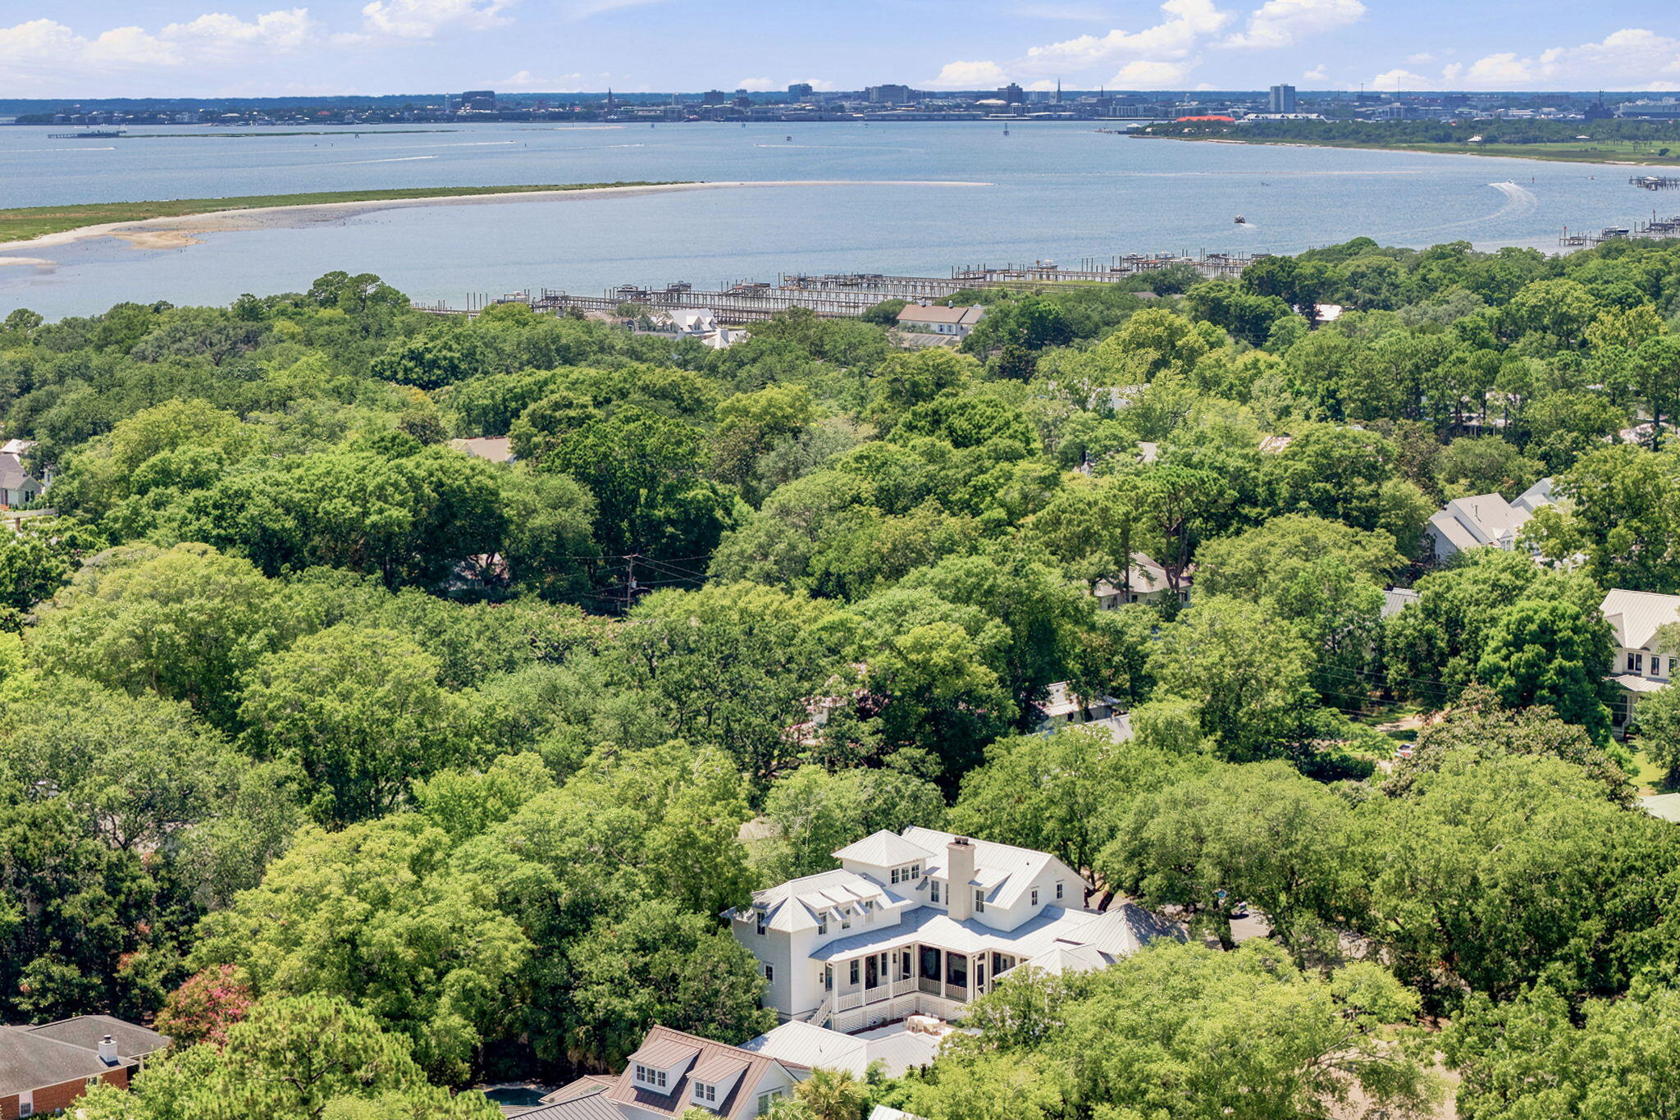
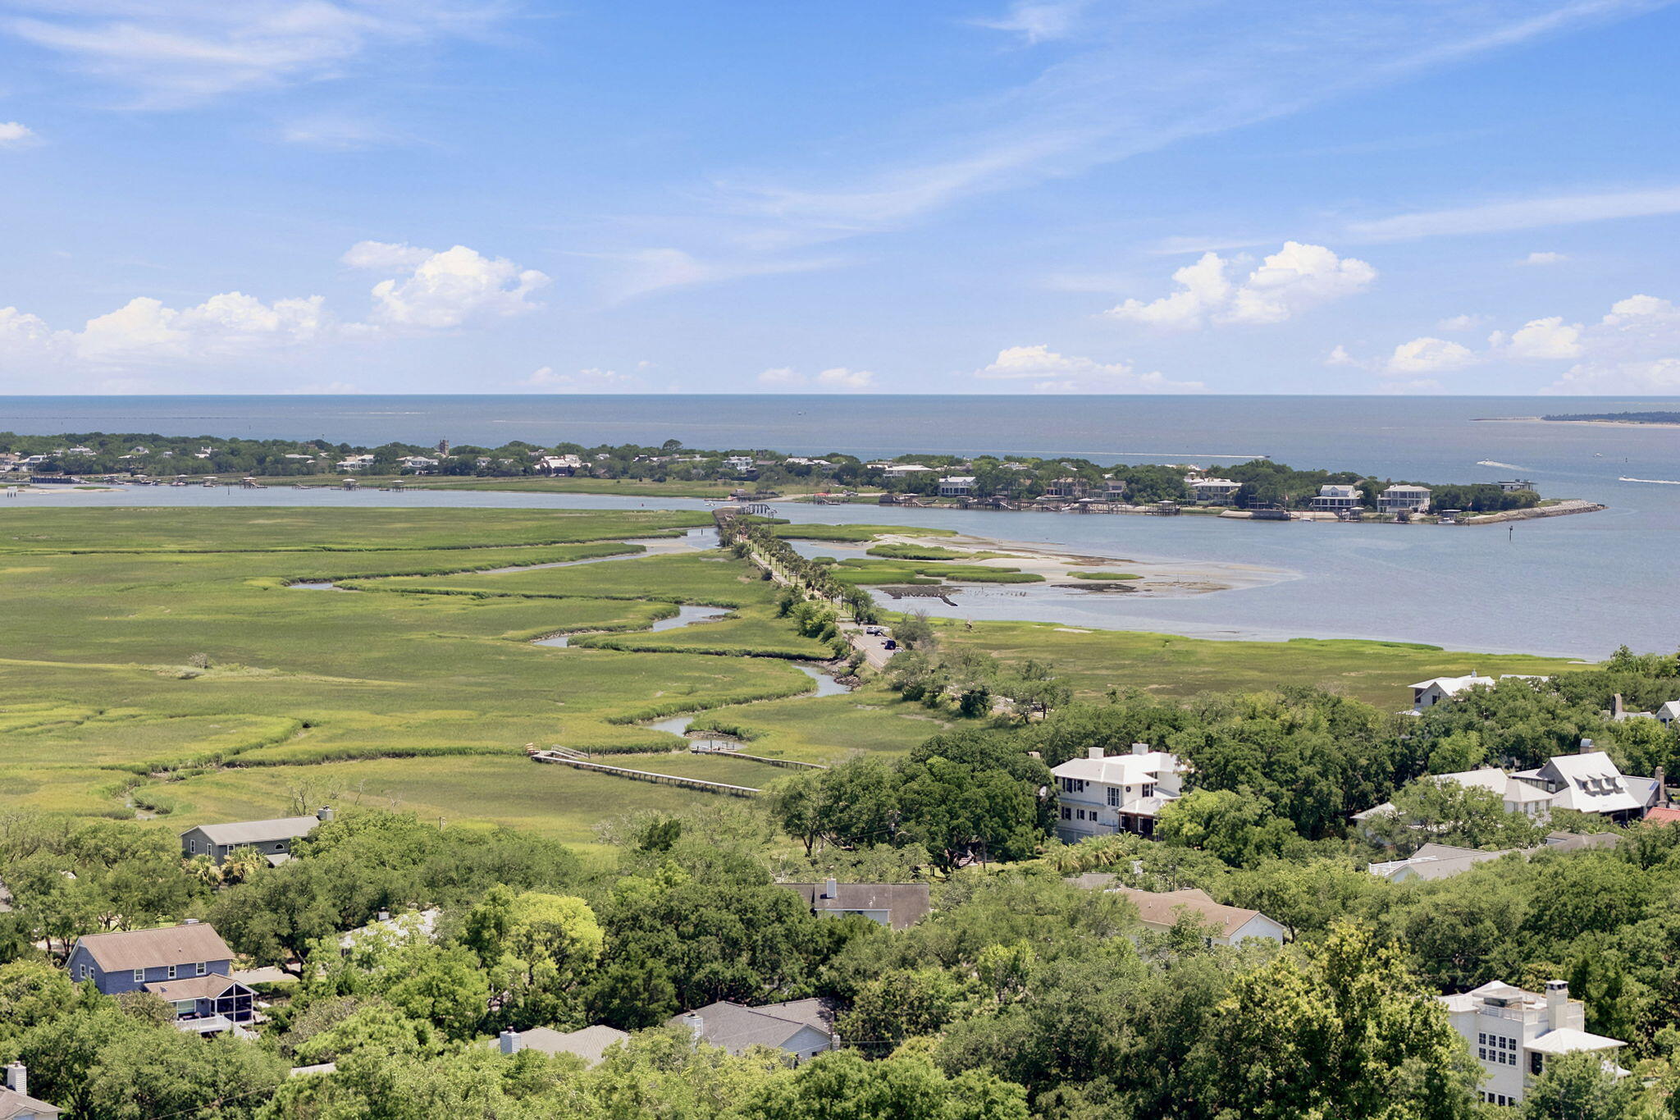
Just moments from the Charleston Harbor, Alhambra Hall, Pitt Street Bridge, Shem Creek, and the shops and restaurants of the Old Village, this exceptional property offers timeless craftsmanship, thoughtful updates, and an unparalleled lifestyle in one of Mount Pleasant's most treasured neighborhoods.

5
beds

7
baths

4,422 Sq.Ft. LIVING AREA

0.36 Acres lot

Robertson Allen

Robertson Allen

Features & Amenities

Interior

  • total bedrooms5
  • Total bathrooms7
  • full bathrooms6
  • half bathroom1
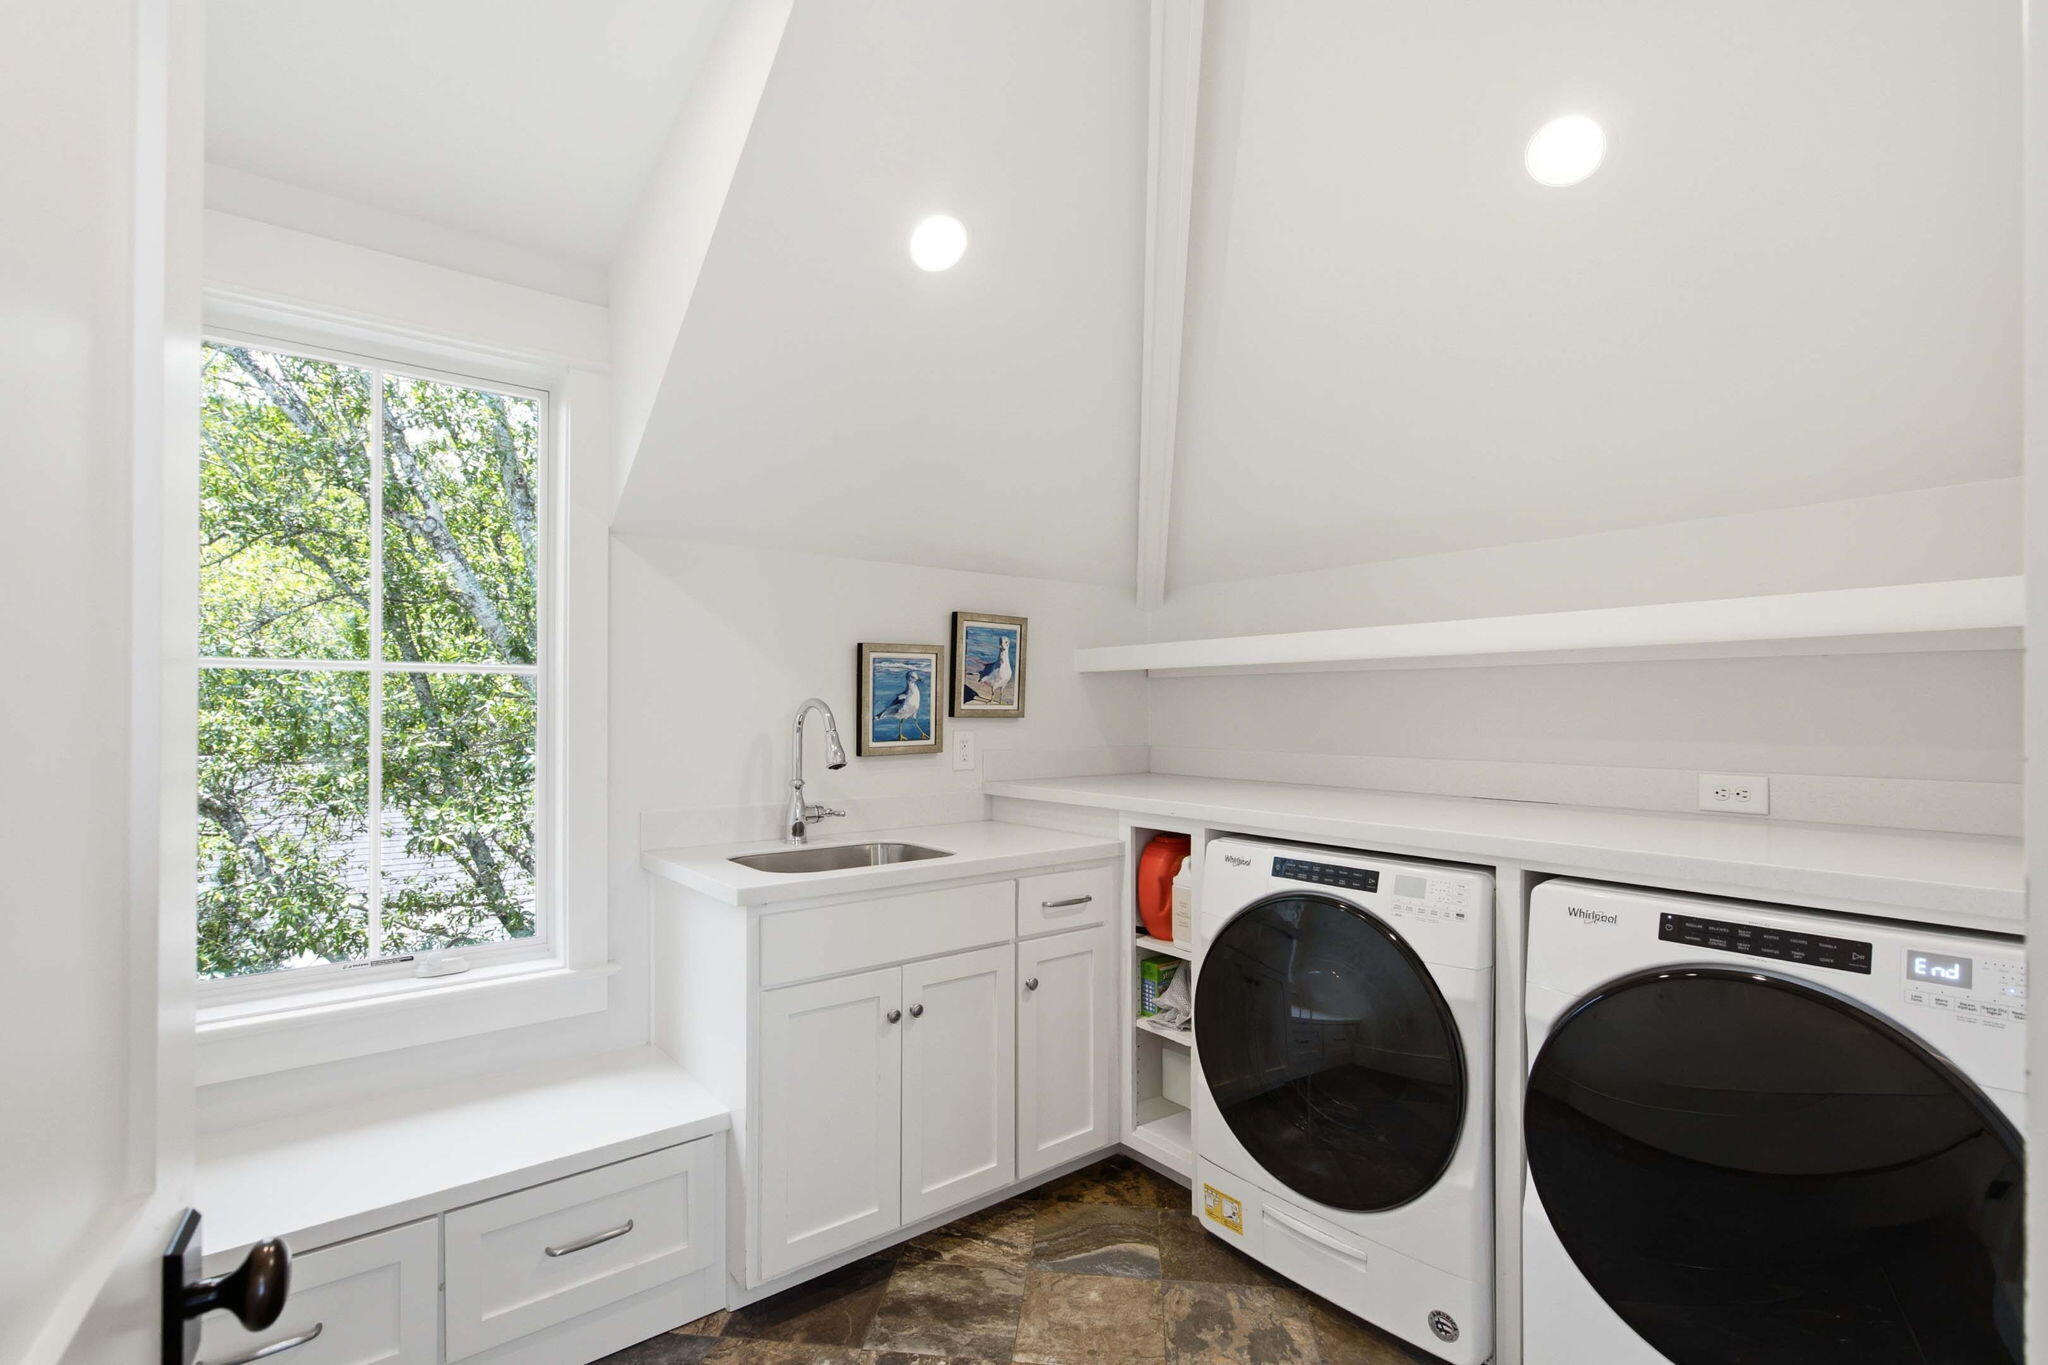
  • Laundry room Washer Hookup, Laundry Room
  • Flooring Wood
  • Fireplace Family Room, One, Other
  • other interior Features Ceiling - Cathedral/Vaulted, Ceiling - Smooth, High Ceilings, Kitchen Island, Walk-In Closet(s), Wet Bar, Ceiling Fan(s), Eat-in Kitchen, Family, Entrance Foyer, Frog Detached, Office, Pantry

Area & Lot

  • Status Active Under Contract
  • Living Area4,422 Sq.Ft.
  • Total Area4,422 Sq.Ft.
  • Lot Area0.36 Acres
  • MLS® ID26021382
  • TypeResidential
  • YEAR BUILT2014
  • NeighborhoodSouth Mount Pleasant
  • Architecture StylesTraditional
  • Elementary SchoolMt. Pleasant Academy
  • Middle SchoolMoultrie
  • High SchoolLucy Beckham

Exterior

  • STORIES2
  • Garage Space1.0
  • water SourcePublic
  • utilitiesDominion Energy, Mt P W/S Comm
  • roofMetal
  • lot features0 - 5 Acre
  • parking1 Car Garage, Off Street
  • HEAT TYPEHeat Pump
  • AIR CONDITIONINGCentral Air
  • sewerPublic Sewer
  • SubstructureCrawl Space
  • other exterior FeaturesLawn Irrigation

Financial

  • Sales Price$6,450,000
image

Schedule a Showing

We would love to show you our beautiful property. Please select your preferred date and time below. An agent will be in touch shortly to confirm your appointment.

Schedule a Showing

We would love to show you our beautiful property. Please select your preferred date and time below. An agent will be in touch shortly to confirm your appointment.

Thank you for your interest in 523 Deer Street, Mount Pleasant, SC 29464. We are reviewing your request and will be in touch shortly!

Mortgage Calculator

Estimate your monthly mortgage payment, including the principal and interest, property taxes, and HOA. Adjust the values to generate a more accurate rate.

All estimates are provided for informational purposes only. Actual amounts may vary.
$0,000 Your Payment 20 15 65
$0,000 Your Payment

South Mount Pleasant

Explore

Work With Us

Etiam non quam lacus suspendisse faucibus interdum. Orci ac auctor augue mauris augue neque. Bibendum at varius vel pharetra. Viverra orci sagittis eu volutpat. Platea dictumst vestibulum rhoncus est pellentesque elit ullamcorper.
Follow Me

Work With Robertson

Robertson’s deep Charleston roots and extensive market expertise allow him to identify the city’s most desirable addresses and investment opportunities. His clients trust him for clear communication, exceptional negotiation skills, and an unwavering commitment to helping them achieve their real estate goals.